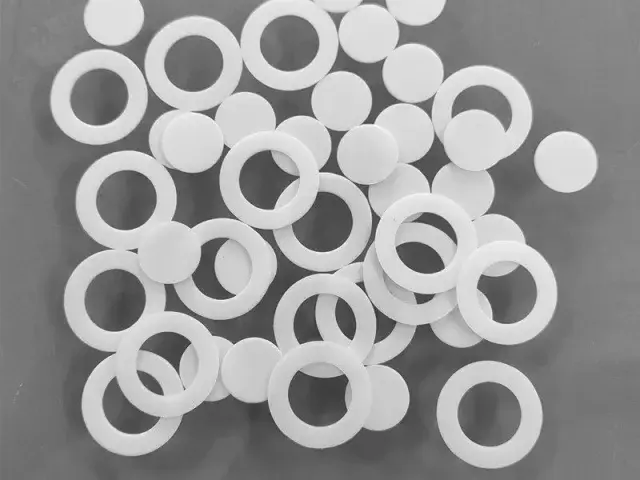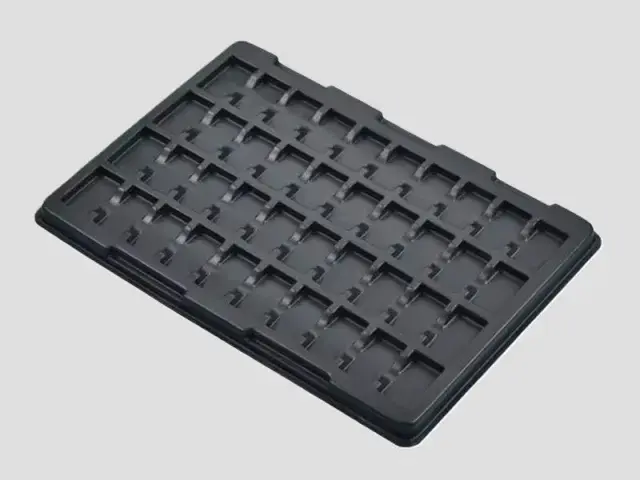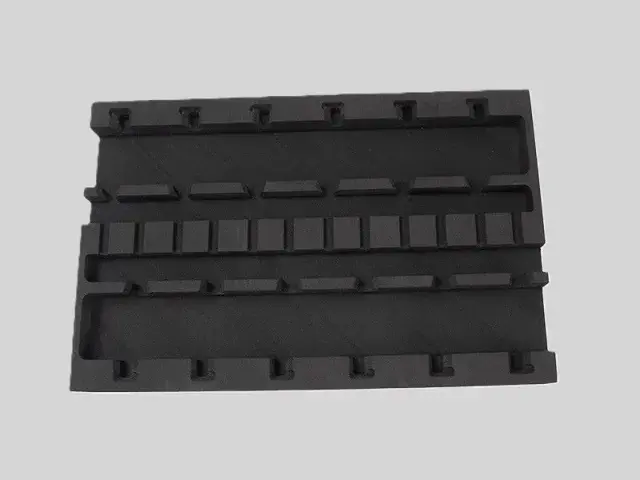

- Material: XPE (polyethylene foam)
- Expansion ratio: 30 times (33 kg/m³)
- Width: 1–1.5 m (width can be customized)
- Thickness: 3 mm, 5 mm, 10 mm (thickness can be customized)
- Colour: black, gray, black-white-black (colour can be customized)
- Flame retardant grade: UL94 HF-1, GB8624-B1
Customization
Made to order: density, thickness, colour and shape to your drawing. Die-cutting, CNC routing, lamination to film or fabric, slitting and adhesive coating all run in-house, so the part we quote is a finished part, not just a sheet. How a custom part is cut and routed explains what to send with the drawing.
Regular material: MOQ 1,000 m², lead time 15–20 days from order confirmation. Custom parts are quoted from the drawing. A4 samples are free, shipping included.
Door and window caulking foam is a compressible XPE strip used to fill the gap between a frame and the surrounding wall. Because cross-linked polyethylene is closed-cell and resilient, the strip stays pressed against both surfaces and keeps the joint sealed against air movement, water vapour and noise for the life of the installation.
Features
- Recovery must be assessed under the grade-specific laboratory conditions and the actual joint duty; it does not establish a maintenance-free sealing life.
- Closed-cell, so it does not wick water: unlike open-cell foams, XPE will not draw moisture into the joint by capillary action.
- Exposure requirements, including sunlight and temperature cycling, must be defined and verified for the complete joint.
- Acoustic sealing: a continuous foam gasket around a frame closes the flanking path that otherwise lets outside noise straight into the room.
- Easy to install: supplied in 3 mm, 5 mm and 10 mm thicknesses that cut with a knife and press into the gap.
- Flame retardant grades: UL94 HF-1 and GB8624-B1.
Applications
- New-build window and door installation
- Replacement windows and retrofit draught sealing
- Cold-store and laboratory doors, where temperature and humidity must be controlled
- Clean rooms and food-processing plants, where airtightness is part of hygiene
- Curtain-wall and shopfront framing
Specifications for door and window caulking foam
A caulking or sealing profile has to compress into the gap and then push back, year after year.
| Foam | Expansion | Apparent density | Single-layer thickness | Why this grade |
|---|---|---|---|---|
| XPE | 15–25× | 40–66.7 kg/m³ | 3–15 mm | Check recovery at the specified grade and test conditions, then validate the actual frame joint for its movement and sealing requirement. |
| IXPE | 30–40× | 26.8–33.3 kg/m³ | 0.1–15 mm | Softest band, for a low-force seal on a window or door that has to close easily. |
Base material specifications are on the XPE, IXPE and IXPP material pages; finished products are on the XPE foam and IXPE foam pages. Tell us the load, the space available and the service temperature and we will confirm the grade against your drawing.
Why Choose Bofeng Foam
We supply the XPE at 30× foaming (33 kg/m³) in 3 mm, 5 mm and 10 mm, in widths of 1 m to 1.5 m and in black or gray, cut to strip width on request and to UL94 HF-1 and GB8624-B1. Because we laminate as well as foam, the same material can be supplied with an adhesive backing or a foil facing, and the closed-cell behaviour that makes it a good seal is explained on the closed cell vs open cell foam page.
Door and Window Backing: Match the Foam to the Sealant Detail
Keep the Joint Functions Separate
A preformed foam strip can occupy space or support an agreed joint detail; it is not the external weather seal by itself. Identify the sealant, interior air seal, backing and trim in the drawing. Confirm the sealant supplier permits the proposed backing and contact surfaces. Do not assume any cut sheet automatically provides the function of a specified backer rod or bond breaker.
Measure the Joint Range
Record minimum and maximum gap, depth, frame movement and irregular areas before cutting strips. The backing must fit the approved detail without imposing an unplanned load on the frame. Avoid filling a variable gap by forcing arbitrary stacks of material into it. The sealant geometry and movement capability remain the responsibility of the joint designer and sealant supplier.
Check Compatibility and Continuity
Trial the actual sealant and backing combination, including any adhesive used to position it. Inspect corners, splices, drainage paths and the transitions between dissimilar materials. Keep intended window drainage open. Low water uptake in foam does not establish a watertight frame-to-wall assembly, and laboratory recovery is not proof of a maintenance-free service life.
Retain the Installation Detail
Approve a representative section before volume supply, noting strip dimensions, joint depth, materials and sequence. Keep photographs before trim conceals the joint. For exterior exposure, ask for the project requirements rather than assuming a generic weathering or UV lifetime. Send frame and opening dimensions plus the specified sealant detail for review.
For sample identity, dimensions and the acceptance record, use the first-article review checklist with the application-specific checks above.
Review the Frame Joint as a Sequence, Not a Bag of Fillers
Start With the Approved Joint Section
Obtain the detail showing frame, opening, backing, sealant and interior or exterior closure. Identify the movement range and the surfaces to which the sealant is intended to bond. A foam strip supplied as a filler is not automatically equivalent to the backing specified by the sealant system. Ask the responsible supplier to confirm compatibility and geometry before cutting the order.
Record irregularities in the opening instead of specifying the entire joint from a single gap measurement. A narrow location and a wide location may impose different fit conditions. Forcing arbitrary stacks into the largest opening can create an unintended load or an inconsistent sealant depth. Resolve the construction detail rather than using foam softness to conceal that variation.
Trial the Installation Order
A representative section should show how the filler is placed, how corners and splices are treated and how the sealant is subsequently applied. Check that access is sufficient for the approved operation. An attractive finished trim may conceal a missing or disturbed joint component, so inspect before closure and retain photographs.
Keep the intended window or door drainage route visible in the review. Filling a space is not the same as deciding which cavities should be sealed. The frame-system instructions and joint designer determine those functions. A material supplier should not infer them from an opening photograph or a roll-width request.
Retain the Materials and Decision
Record the sealant identity, backing grade, dimensions, substrate and any positioning adhesive together. If the coating, sealant or surface preparation changes, review the original compatibility decision. State which observation or test defines acceptance and who signs it off.
Water uptake and laboratory recovery remain material information. They do not establish a watertight window, air-leakage class, movement-cycle life or installation warranty. Confirm those requirements for the actual joint rather than assigning them to the foam. For repeat supply, use the accepted section and material combination as the reference, not only the thickness written on the first purchase order.
For combined heat and noise enquiries, retain separate requirements and evidence for each function. A change that addresses one objective should be reviewed against the other, together with the installation detail. Ask the designer to identify the complete wall or ceiling construction evaluated, including adjacent layers and junctions. This avoids treating a general foam description as both a thermal report and an acoustic classification. Identify the tested assembly revision beside each performance result.
Conclusion & Inquiry
Tell us the joint width, the frame material and the exposure, and we will specify the thickness. See the XPE foam page for the base material specification, or contact us for samples and a quotation.