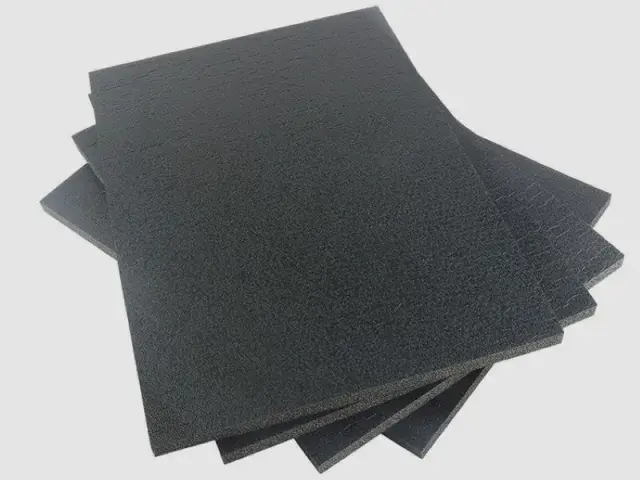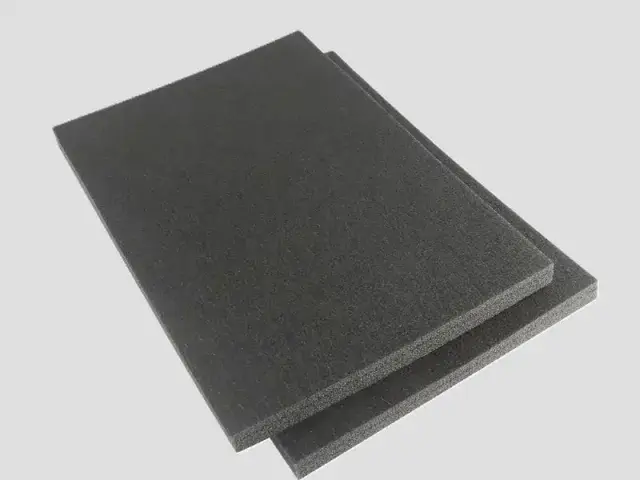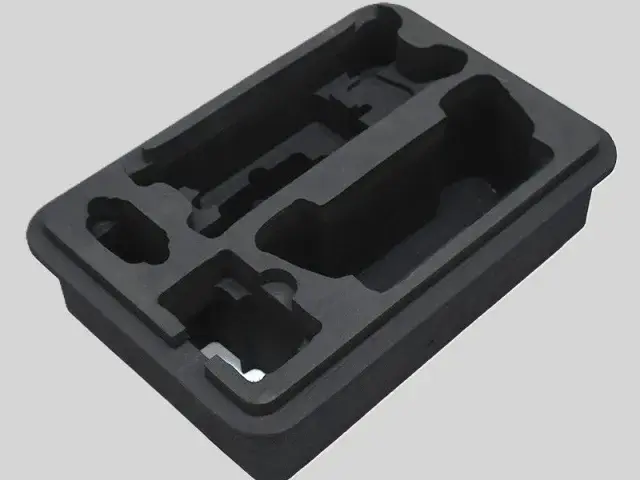

- Materials: IXPE gasket sheet; IXPP available as a separately specified option.
- IXPE example grades: 5x (200±30 kg/m³), 8x (125±15 kg/m³), 10x (100±10 kg/m³).
- IXPE example gasket thicknesses: 0.5, 1, 1.5 mm; single-layer material range 0.1–15 mm.
- IXPE hardness, sheet up to 3 mm: 55–65° (5x), 45–55° (8x), 35–45° (10x), GB/T 2411.
- IXPP single layers: 1–6 mm. Confirm grade and hardness separately; the IXPE bands do not apply.
- Colours: white, black; other colours on request.
Customization
Made to order: density, thickness, colour and shape to your drawing. Die-cutting, CNC routing, lamination to film or fabric, slitting and adhesive coating all run in-house, so the part we quote is a finished part, not just a sheet. How a custom part is cut and routed explains what to send with the drawing.
Regular material: MOQ 1,000 m², lead time 15–20 days from order confirmation. Custom parts are quoted from the drawing. A4 samples are free, shipping included.
A gasket only works if it compresses by the right amount. Too soft and it takes a permanent set and leaks; too hard and it never fills the gap it was meant to close. Bofeng supplies thin IXPE gasket material, including 0.5, 1 and 1.5 mm gauges. IXPP is a separate option with single layers from 1 mm; its grade is confirmed against the drawing rather than using the IXPE hardness bands.
Features
- Controlled compression – 55–65° at 5×, 45–55° at 8× and 35–45° at 10× (GB/T 2411, sheet up to 3 mm), so the grade can be matched to the closing force the joint sees.
- Thin gauges – 0.5–1.5 mm, for the tight gaps in enclosures and housings.
- Closed-cell structure – resists water, dust and vapour rather than wicking it through the joint.
- Temperature tolerance – IXPP holds its properties at higher service temperatures than IXPE, so the grade can be matched to the duty.
- Die-cuts cleanly – cuts to fine detail, including small holes and narrow webs.
- Density options – 5× (200±30 kg/m³), 8× (125±15 kg/m³) and 10× (100±10 kg/m³) grades.
Applications
- Electronics and appliances – gap filling and sealing around panels, doors and internal components.
- Automotive – door, bonnet and trim sealing, and protection for interior wiring.
- Building – draught sealing around window and door frames.
- White goods – refrigerator and air-conditioning sealing.
- Packaging and cushioning – thin protective layers for fragile goods.
Specifications for foam gasket
A gasket is a sealing part: it has to compress into the joint, stay compressed and then seal.
| Foam | Expansion | Apparent density | Single-layer thickness | Why this grade |
|---|---|---|---|---|
| IXPE | 5–10× | 100–200 kg/m³ | 0.1–15 mm | Soft, fine-cell sheet that conforms to a slightly uneven face at low closing force. |
| IXPP | 5–25× | — | 1–6 mm | Stiffer and more heat resistant than PE foam, for a gasket in a warmer joint or one that has to hold a shape. |
Base material specifications are on the XPE, IXPE and IXPP material pages; finished products are on the XPE foam and IXPE foam pages. Tell us the load, the space available and the service temperature and we will confirm the grade against your drawing.
Why Choose Bofeng Foam
- IXPE gasket gauges include 0.5 / 1 / 1.5 mm. IXPP single layers start at 1 mm; confirm the required construction.
- Shore hardness 55–65° at 5×, 45–55° at 8× and 35–45° at 10× (sheet up to 3 mm).
- IXPE and IXPP, so the grade can be matched to the service temperature.
- White and black as standard, other colours on request.
- Samples and specification sheets available before production.
Gaskets in Appliances and Cold-Chain Boxes
Thin IXPE gaskets are used behind refrigerator and freezer door seals, where the gasket has to compress evenly and stay flexible at low temperature. The same 0.5–1.5 mm material seals the lid and liner joints of an insulated cold-chain box. Both are covered in more detail on the home appliance foam and cold-chain packaging foam pages.
Two points matter in these parts: compression set at the installed gap, and low-temperature flexibility. A gasket that takes a set will leak after the first season; a gasket that stiffens in a freezer will not follow the door. Tell us the gap, the closing force and the lowest service temperature, and we will confirm the grade and the thickness.
Whether a foam seals depends on its cell structure rather than on its density, as explained in our closed cell versus open cell guide.
Specify the Installed Gap Before the Gasket Thickness
The free thickness is only the starting dimension. The seal must remain in contact at the largest permitted gap without excessive closing force at the smallest gap. Record flatness, fastener positions and gap tolerance; one nominal measurement misses conditions at corners, screws and a warped cover.
Check Both Ends of the Tolerance
At the widest gap, check contact along the complete sealing path. At the tightest gap, check closure, fastener load and local crushing or displacement. Include adhesive and facings in total thickness. A change that fixes one end can make the other worse. Use the real groove or flange to inspect narrow bridges, fastener holes and strip joints; a flat coupon cannot represent these details.
Identify functional dimensions before approving tooling. An unsupported edge can move during closing even when the final thickness looks correct. Record the closing sequence and check the assembly rather than asking for the softest material available.
Hardness Is Not a Closing-Force Curve
Shore hardness is an indentation measurement, not the force needed to compress your full gasket. Identical sheet material cut into different areas and shapes can need different closing forces. Where force is critical, agree compression measurements at the intended strain and temperature on a representative construction.
IXPE is the thin-sheet option, with single layers starting at 0.1 mm. IXPP single layers start at 1 mm: a 0.5 mm single-layer requirement is not a standard IXPP offering. Do not apply IXPE hardness bands to IXPP. Confirm the actual grade and thickness before treating a general material range as a finished-part specification.
Separate Recovery From Leakage Acceptance
Compression set describes residual deformation after a stated laboratory test. It does not establish a leak rate, opening-cycle life or enclosure rating. Test the assembled seal at the pressure, moisture exposure, temperature and closing sequence specified for the project. Include opening and re-closing where those are normal service operations.
A room-temperature result cannot replace cold flexibility or hot-service relaxation. Agree the exposure sequence and whether inspection happens hot, cold or after conditioning. The same test name with different conditions may answer a different question.
Approve the Whole Construction
Record drawing revision, grade, free and installed thickness, mating surfaces, adhesive side, test method and acceptance decision with the approved sample. Retain a reference for later deliveries. This page gives no universal compression ratio or IP approval: a closed-cell sheet does not establish the performance of an assembled cover or seam.
For a quotation, send gap limits, available closing force, temperature, drawing and quantity. Use the first-article checklist to agree measurement and acceptance before production.
Making a gasket first article traceable to the sealed joint
Describe the mating parts and the closure
A gasket is evaluated between its mating surfaces. Provide their drawings, surface finishes and the mechanism that closes the joint. Identify fasteners, locating features and stops that determine the installed gap. State whether the gasket is intended as a dust barrier, an air seal, a spacer or another confirmed function. A cut ring made from a familiar foam grade does not establish every possible sealing duty, and an outline drawing without the mating parts leaves important design conditions undefined.
Show the full path of the gasket, including corners, interruptions and any connection between separate pieces. If a single piece is required, mark that requirement in the drawing. If joins are permitted, provide the approved joint detail. Identify holes and narrow sections whose position matters to assembly. These details help distinguish a cutting tolerance issue from a sealing design that has not yet been resolved.
Define the installed condition
Ask the assembly owner to specify the gap and the permitted variation. Review the compressed condition at the locations where it is actually controlled, rather than assuming the whole gasket sees the same compression. A fastener near one corner and a flexible cover elsewhere can produce different local conditions. The component review should therefore include the intended cover, fasteners and assembly sequence, not only a foam coupon between rigid plates.
Keep the published compression data in its proper role as a material reference. It cannot supply the force needed to close an unspecified cover or demonstrate leakage performance of the joint. If the design requires those outcomes, define the appropriate assembly tests and acceptance criteria. Record the gasket construction and mating part revision with the results so a later change in cover geometry is visible.
Review installation and removal
For an adhesive backed gasket, identify which side is bonded and provide the actual surface and preparation process. The adhesive may serve to locate the gasket during assembly, or it may have another specified role; state that role explicitly. Trial liner removal and placement on the real part. Observe whether the gasket stretches, bridges a corner or is displaced as the cover closes. Resolve those process issues before assuming a different core density is the only available correction.
If the enclosure is opened for service, include that sequence in the review. Define whether the gasket is reused, replaced or inspected according to the product owner's instructions. Do not infer a service interval from the foam recovery table. Check the restored assembly using the criteria relevant to its intended duty, and keep any requirement to renew an adhesive layer or another component in the maintenance instructions.
Approve the relevant sealing duty
The equipment developer should identify the conditions under which the sealed assembly is evaluated and the evidence required for its product claims. A water absorption value is not an ingress protection classification, and a closed cell description is not a leakage result. Similarly, a grade's temperature information does not demonstrate compatibility with every chemical or operating environment. Supply the intended conditions for review and retain the scope of the actual evidence.
Inspect failed samples at the relevant interface. Record whether the issue is loss of contact, adhesive release, foam damage, an unapproved join or an assembly deviation. A general report that the gasket leaked does not distinguish these causes. Keeping the failed construction and the assembly conditions identifiable makes the next sample a targeted revision rather than a sequence of arbitrary changes in thickness or hardness.
Release a reproducible converted part
The order should reference the material grade, thickness, drawing revision, adhesive construction and supply format. Retain the approved first article and identify the mating assembly to which it belongs. If several part versions use similar gaskets, provide a way to distinguish them at installation. Reorders should reproduce the evaluated construction; a material substitution, altered join or changed cover requires review even when the gasket has the same colour and overall outline.
For a gasket supplied on a common liner, confirm the removal direction and spacing with the assembly process. Keep that presentation in the approved supply record so production can reproduce the evaluated handling sequence.
Conclusion & Inquiry
Automotive foam covers the wider sealing, insulation and NVH range, and industrial tape foam applies the same thin-gauge material as a tape carrier. Contact us with your gasket drawing and we will quote a die-cut supply.