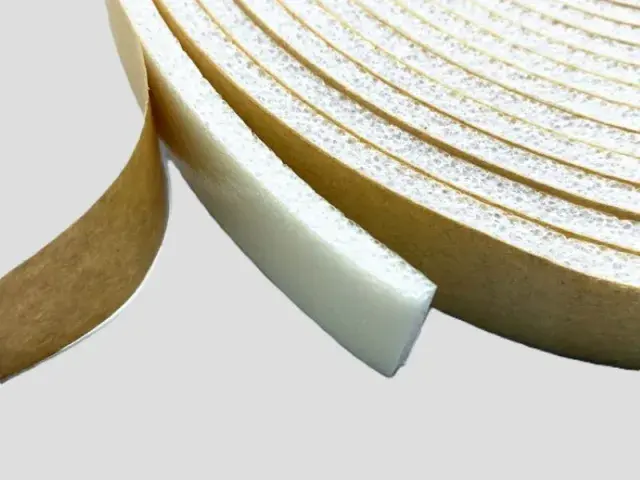

- Material: XPE foam + aluminum foil
- Expansion ratio: 30 times (33 kg/m³)
- Thickness: single-layer 3–15 mm, thermally laminated (multi-layer) 15–200 mm; one-side adhesive backing available
- Width: 1 m, 1.2 m, 1.5 m (width can be customized)
- Flame retardant grade: UL94 HF-1, GB8624-B1
Customization
Made to order: density, thickness, colour and shape to your drawing. Die-cutting, CNC routing, lamination to film or fabric, slitting and adhesive coating all run in-house, so the part we quote is a finished part, not just a sheet. How a custom part is cut and routed explains what to send with the drawing.
Regular material: MOQ 1,000 m², lead time 15–20 days from order confirmation. Custom parts are quoted from the drawing. A4 samples are free, shipping included.
A wall loses heat in two ways: by conduction through the solid, and by radiation across the cavity behind it. Foil-faced XPE foam deals with both. The closed-cell core blocks conducted heat while the aluminium face reflects radiant heat back into the room, which is why the same material is used on external walls, internal drylining and cold-store walls alike.
Features
- Thermal break – cuts conduction through the wall and reduces the load on heating and cooling plant.
- Reflective foil face – turns radiant heat back toward the room rather than letting it cross the cavity.
- Vapour and moisture resistance – closed-cell foam keeps moisture out of the wall build-up, which is what allows mould to take hold.
- Thin for its performance – single-layer from 3 mm, so it fits where a thicker insulant will not.
- Lightweight – no meaningful additional load on the structure, and quick to handle on site.
- Flame retardant – UL94 HF-1 and GB8624-B1 grades available.
Applications
- Residential – external wall insulation on new-build and retrofit projects.
- Commercial – office and retail facades and internal drylining.
- Industrial – workshops and process buildings with a controlled internal temperature.
- Cold storage – cold rooms and freezers, where the vapour barrier matters as much as the insulation.
- Related build-ups – the same foil-faced foam is used for roof and floor warming applications.
Specifications for wall insulation foam
A wall insulation layer needs low thermal conductivity, stable thickness and enough stiffness to stay flat inside a cavity.
| Foam | Expansion | Apparent density | Single-layer thickness | Why this grade |
|---|---|---|---|---|
| XPE | 8–15× | 66.7–125 kg/m³ | 3–15 mm | Thermal conductivity down to 0.065 W/m·K at this density, with a closed-cell structure that does not take up water in a damp cavity. |
| IXPE | 15–25× | 40–66.7 kg/m³ | 0.1–15 mm | Same order of insulation in a thinner, more conformable sheet for uneven or curved wall surfaces. |
Base material specifications are on the XPE, IXPE and IXPP material pages; finished products are on the XPE foam and IXPE foam pages. Tell us the load, the space available and the service temperature and we will confirm the grade against your drawing.
Why Choose Bofeng Foam
- XPE foam with aluminium foil lamination, 30× (33 kg/m³).
- Single-layer 3–15 mm; thermally laminated multi-layer 15–200 mm.
- Widths of 1 m, 1.2 m and 1.5 m.
- One-side adhesive backing available.
- UL94 HF-1 and GB8624-B1 flame-retardant grades.
- Samples and specification sheets available before production.
Wall Insulation: Continuity Matters at Returns and Openings
Identify the Intended Layer
Show the foam within the complete wall section: behind a facing, at a junction or as a defined lining. The position changes the thermal and moisture conditions. Provide the substrate, internal and external finishes, fixing and exposure. A flexible foam layer is not automatically a replacement for the structural, weather-control or fire-control layers of the wall.
Plan Returns and Penetrations
Window reveals, slab edges, corners and service openings deserve their own details. A material covering the centre of a wall can still leave a bypass at its perimeter. Prepare a cutting and joint layout that follows the approved wall design. Do not assume that adding foam over an unresolved moisture source will correct the underlying condition.
State What the Foil Is Expected to Do
If foil is included, distinguish vapour-control continuity from radiant performance. Reflective benefit depends on an appropriate adjacent air space and surface condition; a foil face trapped between contacting layers has different conditions. Adhesive, seams and penetrations belong in the specification. Material water absorption does not establish the wall drying behaviour.
Verify the Full Assembly Requirement
Thermal conductivity, flame classification and dimensions are material inputs with stated methods and limits. They do not establish the whole-wall thermal value, condensation behaviour or local building approval. Obtain the designer-required reports for the actual construction. Send the section, climate exposure, material temperature and required facing for a quotation, and retain photographs of concealed joints before closing the wall.
For sample identity, dimensions and the acceptance record, use the first-article review checklist with the application-specific checks above.
Compare Wall-Lining Proposals With a Complete Interface Schedule
State the Existing Condition
Record whether the proposed lining is part of new construction or is being added to an existing wall. Identify coatings, moisture damage, uneven areas and accessible fixing locations. A material sheet cannot determine whether an existing wall needs repair or where its moisture-control layers should sit. Resolve those questions with the responsible designer before using a new lining to conceal the surface.
A sample bonded to a clean workshop board may not represent a painted, textured or aged wall. Use a representative substrate and finish in the adhesion review and confirm the intended preparation. Keep the substrate identity with the foam and adhesive reference. Changes to preparation or coating can require a new review even when the foam grade is unchanged.
Separate Centre-Area and Junction Quantities
Prepare the cutting layout from the wall section and elevations. Window returns, external corners, slab contacts and service openings can need different patterns from the broad face. Identify where a joint is permitted and where a continuous layer is required by the design. Include access and replacement arrangements rather than assuming a sheet can simply be cut around every obstruction after delivery.
Do not evaluate a proposal only by total roll area. Handling width, permitted seams, offcuts and installation sequence can influence the practical layout. A smaller number of visible seams is not automatically proof of thermal or moisture continuity. The designer must identify which layers perform those functions and how each junction is completed.
Match Claims to Evidence
Keep conductivity, dimensions, facing, bond and any classification with their applicable methods and construction. A core value does not establish the thermal result through a fixing, a reveal or a layered wall. If a requirement concerns the whole wall, ask for the relevant calculation or report and verify its assumptions. Do not borrow a result from another wall because its insulation thickness looks similar.
Where the lining is proposed near services or exposed to a particular temperature, include the full material stack in the review. The core limit does not establish a limit for its adhesive or face. A generic flame-retardant statement also does not approve a complete wall build or its installation location. Request the exact requirement before deciding what documentation is appropriate.
Keep the Installation and Change Record
Agree the inspection points before concealed work begins. Retain photographs of seams, penetrations, returns and fixing interfaces, together with material identification and any accepted deviations. Record what was inspected and what remained inaccessible; a completed checklist is not a substitute for the actual evidence.
For repeat supply or maintenance, compare the proposed replacement with the approved material, face, adhesive and location. If any of these change, check whether the original evidence still covers the new construction. This approach allows a material quotation to remain precise without turning it into a universal wall-performance or moisture-control guarantee.
Show electrical boxes, service penetrations and other interruptions on the installation detail. The designer should review their treatment within the complete wall assembly; a continuous foam sample does not approve an altered penetration detail or its fire performance.
Conclusion & Inquiry
Flooring foam gathers the construction insulation range, and how XPE foam insulates explains the closed-cell mechanism behind it. Contact us with your wall build-up and target performance and we will quote a supply.