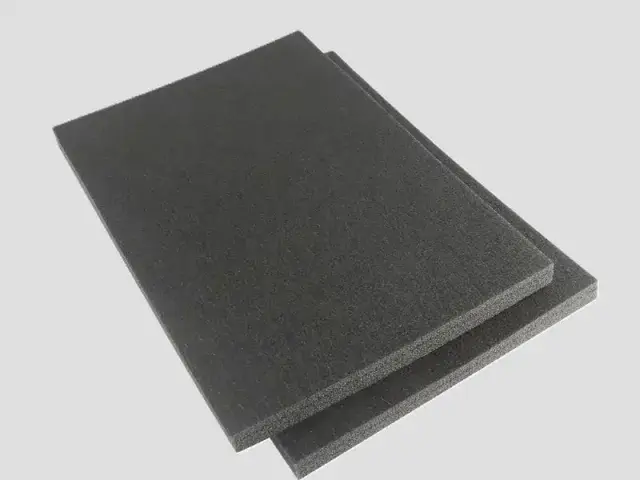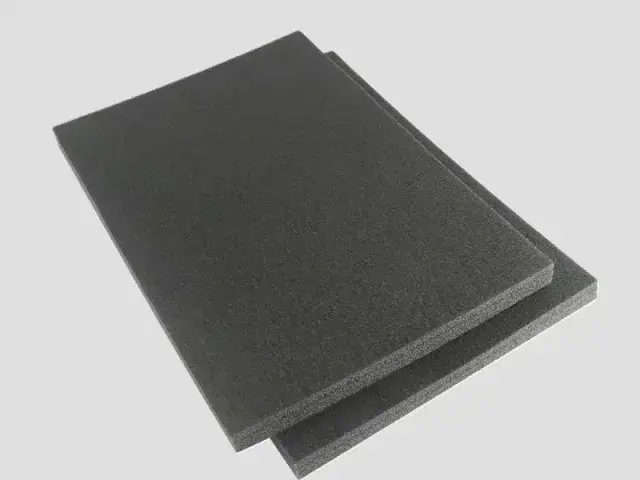

- Material: IXPE foam
- Published grade examples: 10x (100±10 kg/m³), 15x (66.7±8 kg/m³), GB/T 6343. Other requested grades require confirmation; no interpolated density is declared.
- Thickness: 1 mm, 1.5 mm, 2 mm (thickness can be customized)
- Width: 110–380 mm, slit into rolls (width can be customized)
- Colour: black, white, gray (colour can be customized)
- Flame retardant grade: UL94 HF-1, GB8624-B1
Customization
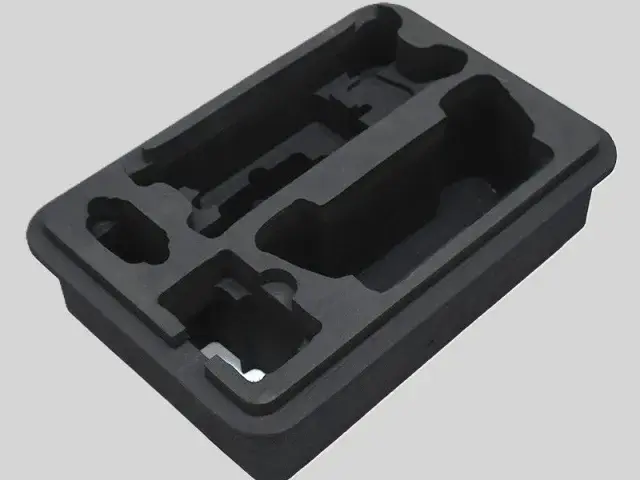
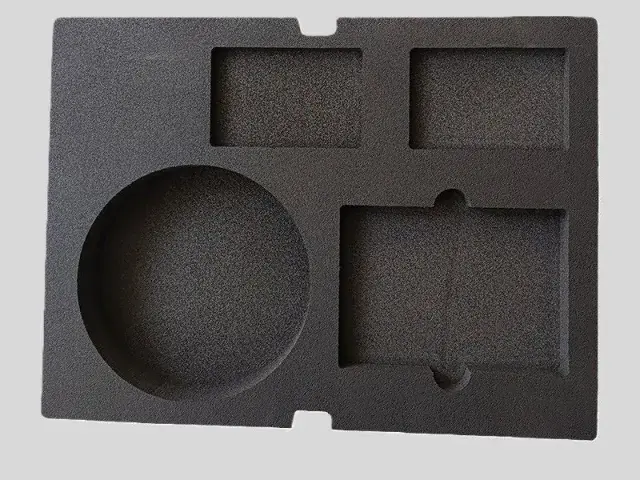
Made to order: density, thickness, colour and shape to your drawing. Die-cutting, CNC routing, lamination to film or fabric, slitting and adhesive coating all run in-house, so the part we quote is a finished part, not just a sheet. How a custom part is cut and routed explains what to send with the drawing.
Regular material: MOQ 1,000 m², lead time 15–20 days from order confirmation. Custom parts are quoted from the drawing. A4 samples are free, shipping included.
Under a laminate or engineered floor, the underlayment is doing two jobs at once: it has to take the hollow sound out of a floating floor, and it has to stay thin enough that the floor still clicks together and sits flat at the door thresholds. Floor acoustic foam is a dense, thin IXPE layer made for exactly that gap.
Features
- Impact noise reduction – the dense IXPE structure absorbs footfall energy instead of letting the slab radiate it.
- Thin profile – 1–2 mm, so it does not disturb door clearances or skirting heights.
- Compressive strength – holds up under point loads from furniture legs without collapsing.
- Slit to width – supplied as 110–380 mm rolls for plank-by-plank installation.
- Moisture barrier – closed-cell foam keeps rising damp away from the floor above.
- Flame retardant – UL94 HF-1 and GB8624-B1 grades available.
Applications
- Residential – laminate and engineered floors in apartments and houses.
- Hotels – guest rooms where noise between rooms is the main complaint.
- Offices – open-plan floors where footfall noise carries.
- Entertainment venues – cinemas and KTV rooms needing a low background level.
- Schools and hospitals – public buildings where sustained quiet matters.
Specifications for floor acoustic foam
Impact noise through a floor is handled by a resilient layer that lets the floating floor move slightly rather than transmitting the shock into the structure.
| Foam | Expansion | Apparent density | Single-layer thickness | Why this grade |
|---|---|---|---|---|
| IXPE | 30–40× | 26.8–33.3 kg/m³ | 0.1–15 mm | Very low density (26.8–33.3 kg/m³) so the layer deflects under footfall and decouples the floor from the slab. |
| XPE | 15–25× | 40–66.7 kg/m³ | 3–15 mm | Firmer option where the acoustic layer also has to carry a screed or a heavy floor finish without bottoming out. |
Base material specifications are on the XPE, IXPE and IXPP material pages; finished products are on the XPE foam and IXPE foam pages. Tell us the load, the space available and the service temperature and we will confirm the grade against your drawing.
Why Choose Bofeng Foam
- IXPE foam in 10B (100 kg/m³), 12B (80 kg/m³) and 15B (66 kg/m³) grades.
- 1 / 1.5 / 2 mm thickness as standard, other gauges on request.
- Slit into 110–380 mm rolls, or supplied in sheet.
- Black, white and gray as standard, other colours on request.
- UL94 HF-1 and GB8624-B1 flame-retardant grades.
- Samples and specification sheets available before production.
Grade selection, installed thickness and the distinction between laboratory recovery and long-term loading are explained in our underlayment guide.
Floor Acoustic Underlay: Protect the Separation at Every Junction
Identify the Floor Product
Confirm whether the proposed underlay sits below a click floor, bonded covering or another system. Ask the flooring manufacturer which materials and thicknesses are permitted. An extra layer that feels comfortable in a loose sample may change joint support or the installed build. Keep the floor product and underlay identification together when approving a sample.
Inspect the Edges and Crossings
Doorways, skirting, pipe penetrations and transitions can bridge the intended separation. Detail these locations before cutting the roll layout. Check joints for raised overlaps, gaps or debris according to the floor-system instructions. Do not hide a substrate defect with a thicker soft layer; confirm the substrate condition first.
Separate Material and System Results
Hardness, thickness and compression-set values answer material questions. They do not establish impact-sound reduction, long-term load resistance or suitability for a particular floor joint. Request the applicable system report and confirm that its floor covering, support and installation match your proposal. A room-temperature recovery test is not a prediction of years of floor service.
Record the Accepted Installation
Keep batch, thickness, floor section and joint details with the installation record. If moisture control is required, identify the membrane, joints and perimeter rather than assuming foam water uptake proves vapour protection. Supply the floor-manufacturer requirement and substrate information with your request.
For sample identity, dimensions and the acceptance record, use the first-article review checklist with the application-specific checks above.
When a Floor Product Changes
A replacement floor covering should trigger a review of the permitted underlay, even if its visible thickness appears similar. Ask whether the previous assembly report and installation instructions still apply. Keep the proposed change with the original floor and underlay references so approval is traceable. The purpose is to avoid using a familiar roll as evidence for a different floor system.
Conclusion & Inquiry
Flooring foam covers the acoustic underlayment range, and floor damping foam handles the thicker structural isolation layer below it. Contact us with your floor build-up and we will quote a roll or sheet supply.