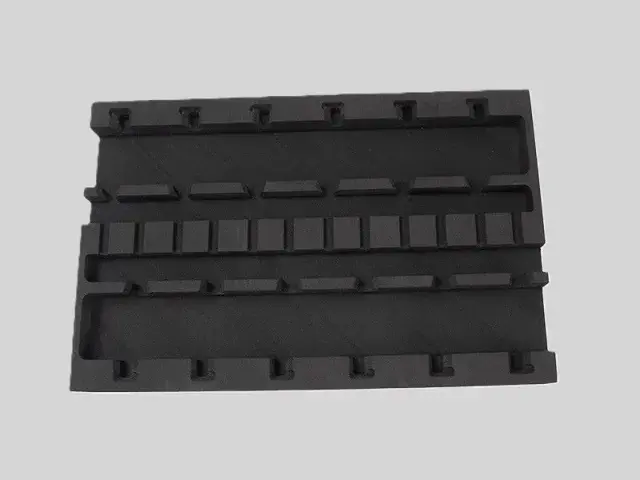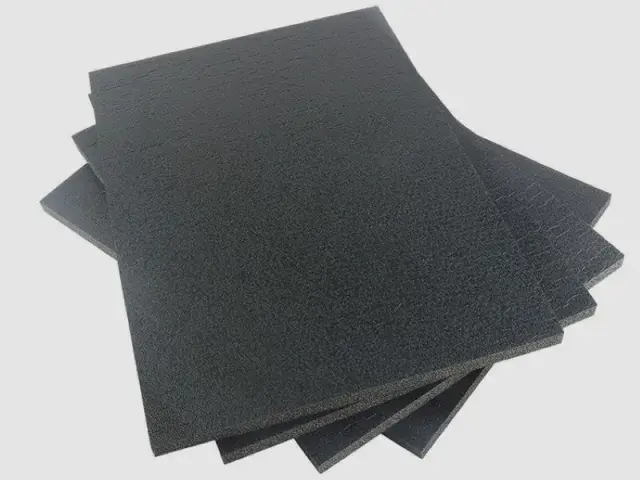

- Material: XPE foam (chemical cross-linked polyethylene)
- Expansion ratio: 3–40 times (26.8–300 kg/m³)
- Thickness: single-layer 3–15 mm; thermally laminated (multi-layer) 15–200 mm
- Width: 500–2000 mm (width can be customized)
- Colour: black, white, gray (colour can be customized)
- Cross-linking: chemical
Customization
Made to order: density, thickness, colour and shape to your drawing. Die-cutting, CNC routing, lamination to film or fabric, slitting and adhesive coating all run in-house, so the part we quote is a finished part, not just a sheet. How a custom part is cut and routed explains what to send with the drawing.
Regular material: MOQ 1,000 m², lead time 15–20 days from order confirmation. Custom parts are quoted from the drawing. A4 samples are free, shipping included.
An industrial shed is mostly roof, and a large single-skin roof is a large radiator. In summer the internal temperature climbs with the sun; in winter the heat the process generates goes straight out through the same surface. Industrial plant roof insulation foam is a closed-cell XPE layer that goes under the roof sheet to break that path.
Features
- Closed-cell thermal break – the sealed cell structure limits conduction, so the internal temperature stays more stable.
- Lightweight – adds very little load to a wide-span roof structure compared with a board insulant.
- Water and moisture resistance – absorbs very little water and does not lose performance in a damp roof void.
- Chemical resistance – stands up to the mildly acidic and alkaline conditions found in many industrial environments.
- Cut to size on site – trimmed to suit the profile and penetrations of an existing roof.
- Low environmental impact – no harmful emissions in use, and it reduces the energy the building consumes.
Applications
- Food processing plants – holding a controlled temperature in a hygienic production environment.
- Electronics manufacturing – where stable temperature and humidity protect precision work.
- Logistics and storage centres – large-footprint warehouses where every degree of heat loss is multiplied by the floor area.
- Automotive assembly – reducing radiant heat at the workstation so the environment stays workable.
- Other temperature-controlled facilities – pharmaceutical and printing plants, where process conditions have to be held.
Specifications for industrial plant roof insulation foam
Plant roofs combine a large area, an industrial temperature range and an expectation of a long service life.
| Foam | Expansion | Apparent density | Single-layer thickness | Why this grade |
|---|---|---|---|---|
| XPE | 8–15× | 66.7–125 kg/m³ | 3–15 mm (heat-bonded 15–200 mm) | Select the grade against both thermal and mechanical requirements. Lower conductivity does not automatically mean a firmer sheet, and it does not establish roof service life. |
| IXPE | 15–25× | 40–66.7 kg/m³ | 0.1–15 mm | Used on profiled sheeting and curved roof sections where a stiff sheet will not sit down. |
Base material specifications are on the XPE, IXPE and IXPP material pages; finished products are on the XPE foam and IXPE foam pages. Tell us the load, the space available and the service temperature and we will confirm the grade against your drawing.
Why Choose Bofeng Foam
- Closed-cell XPE foam with a stable, uniform cell structure.
- Supplied in the thickness and density matched to your roof build-up.
- Cut to panel size and profile on request.
- Flame-retardant grades available for building applications.
- Samples and specification sheets available before production.
In-house conversion. Roof insulation goes on as panels between purlins, so the cutting is part of the job: we cut to panel size and profile, and heat-bond layers where the build-up needs more than one sheet. Regular material starts at 1,000 m²; cut panels are quoted from the roof layout.
Thermal conductivity by expansion ratio, and where the grade limits sit, is tabulated in our XPE foam insulation guide.
Industrial Roof Lining: Detail the Fastener, Lap and Access Opening
Show the Roof Section
Identify metal sheet, lining, supports, air spaces and separate weather or vapour layers. Foam is a component in this construction; it does not establish structural capacity, waterproofing or roof fire approval. Provide project requirements before selecting material, and clarify whether the lining is bonded to the sheet or installed separately.
Plan Interrupted Locations
Document laps, fasteners, support contacts and service openings. These can interrupt insulation or facing even when the broad area is covered. Identify how specified layers continue at each detail and how access points are restored after maintenance. Retain installed thickness around supports rather than assuming the uncompressed roll dimension applies everywhere.
Separate the Facing Functions
Radiant performance depends on facing orientation, adjacent air space and condition. A foil face should not automatically receive radiant-barrier credit in a bonded build. Vapour continuity depends on seams and penetrations; condensation needs temperatures and humidity. No single foam data value answers these different questions.
Verify the Assembly Evidence
Check any material classification against thickness, facing and actual construction. A small-scale result does not approve a complete industrial roof. Keep grade, build and concealed-joint records with agreed thermal or acoustic verification. We publish no roof life prediction, and the lightest grade is not automatically the firmest or strongest.
For sample identity, dimensions and the acceptance record, use the first-article review checklist with the application-specific checks above.
Reviewing a factory roof insulation assembly
Show the roof layers and the installation position
Provide a section through the intended roof, identifying the roof covering, structural members, foam layer, facings and interior finish. Mark the exact position at which the supplied material will be installed. A reflective facing, a thermal layer and a sealing detail perform different roles, and the presence of foil does not establish the thermal performance of a whole roof. The building designer should define the intended function of the proposed layer.
Include any specified air space and show how it is maintained in the finished assembly. Where reflective insulation is proposed, review the arrangement against the relevant system design rather than treating a foil surface pressed against another layer as automatically equivalent to a facing next to an air space. The available material data cannot supply a roof system R value or an indoor temperature reduction for an unspecified construction.
Plan the interruptions and exposure
Show laps, edges, fasteners, roof penetrations and transitions to walls. Ask the installer to review access and the sequence in which the layers are fitted. A continuous sample laid on a bench does not represent the interruptions around actual roof hardware. Identify which joints are intended to be sealed and the specified products used for that purpose, including their compatibility with the actual facing.
State the exposure during installation and the conditions expected in service for review. Do not assume an interior insulation facing is suitable for indefinite weather exposure, or infer resistance to every industrial emission from the foam's material family. Fire classification, moisture control and durability must be checked for the specified construction and project requirements. Retain any limitations in the procurement record instead of omitting them from the site instructions.
Approve the first installation detail
Use a representative sample area or agreed mock up to resolve cutting, attachment and joint details. Record what the installer actually used and which drawing revision it followed. Keep workmanship approval separate from thermal or fire performance evidence. If a facing, adhesive, fastener or layer position changes, ask the responsible designer to review whether the earlier assessment still applies. Reorders should identify the approved material and assembly rather than only the word roof foam.
Identify the installation direction of any facing on the delivery schedule.
Conclusion & Inquiry
Flooring foam covers the construction insulation range, and roof insulation foam is the equivalent foil-faced build for smaller roofs. Contact us with your roof area and target performance and we will quote a supply.